Malarkey shingles, installed / File 08
Ventilation and the shingle above it
The cheapest way to shorten the life of a good shingle is to seal the attic under it. Manufacturers know this, which is why their own conditions mention it.
The mechanism
What an unvented attic does to a roof
An attic is a heat and moisture engine. In summer, solar gain drives the air under the deck to temperatures far above the outside air, and the deck and the shingles above it sit in that heat all afternoon. In winter, warm moist air from the house leaks upward, meets a cold deck and condenses on it. Neither is dramatic on any given day and both are cumulative.
The damage shows in three places. The shingle ages faster because asphalt ages with heat. The deck degrades because plywood or planking that is repeatedly wetted by condensation loses strength and grip on fasteners. And in a cold snap, a warm roof surface melts snow that refreezes at the cold eave, which is how an ice dam forms and how water gets driven back up under a course of shingles that is doing nothing wrong.
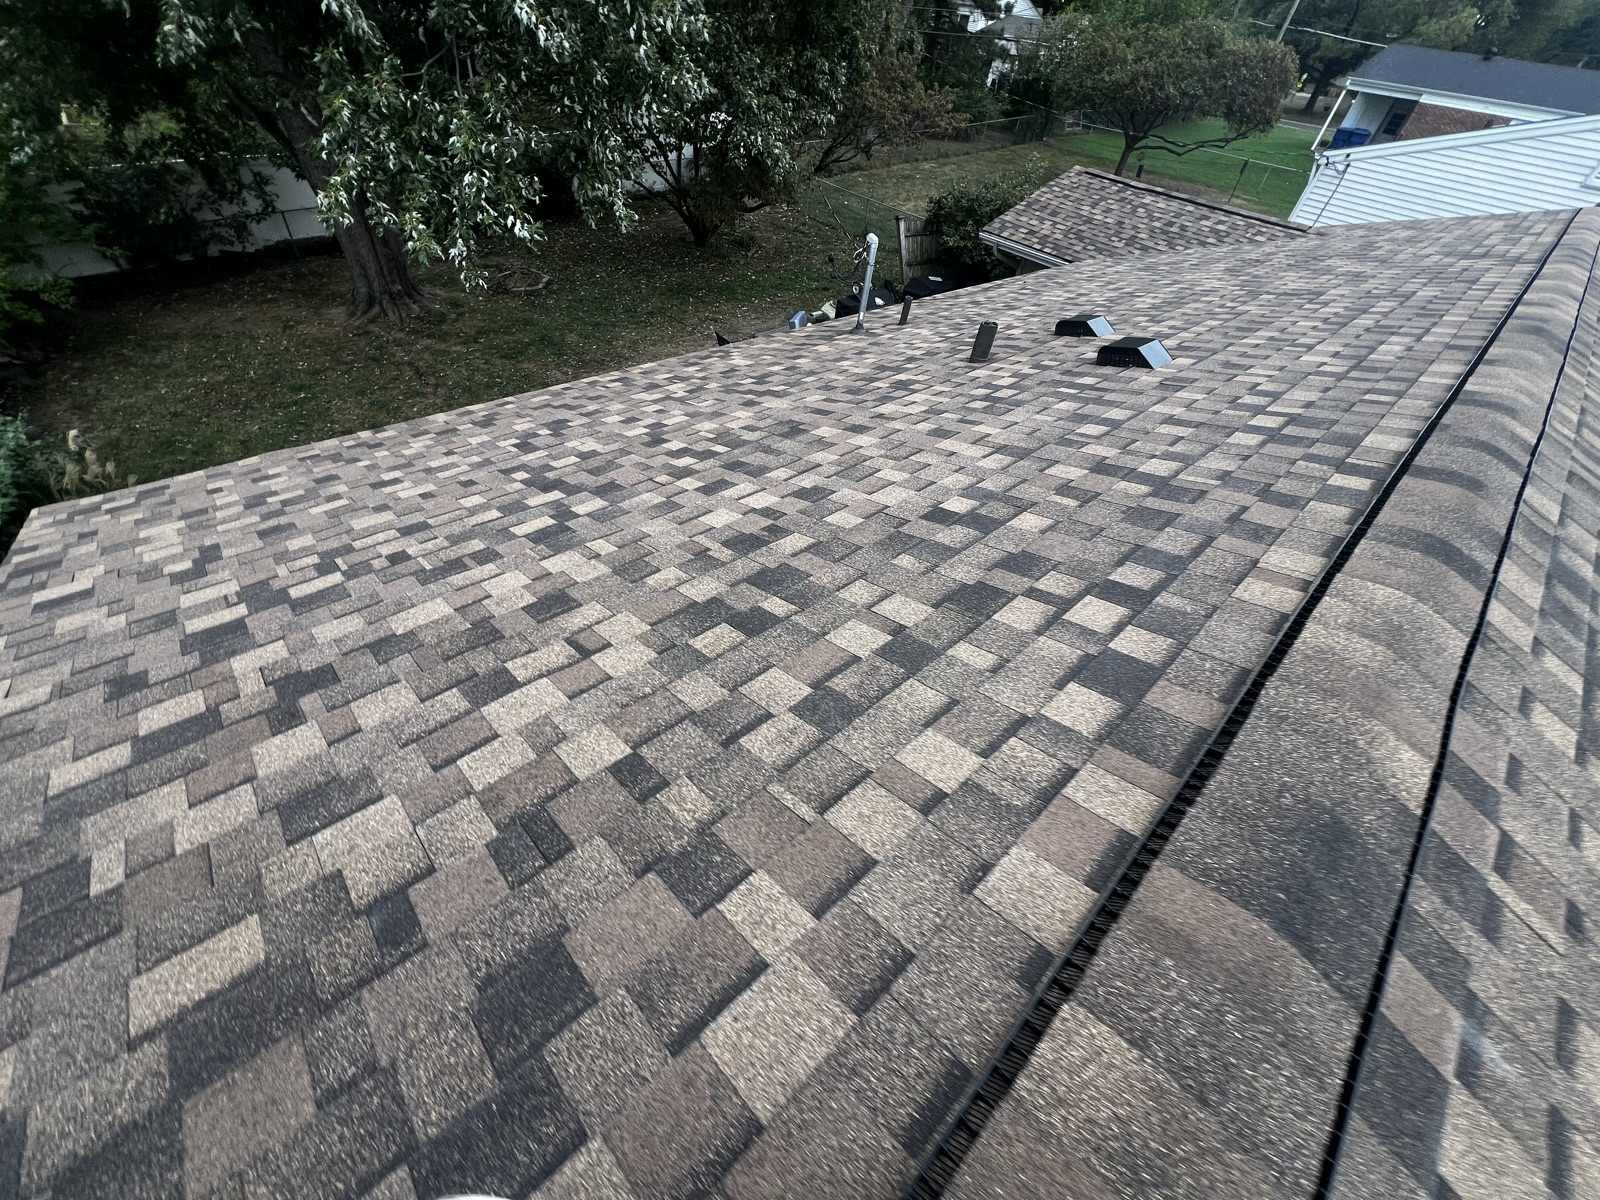
The arithmetic
Intake and exhaust, and net free area
Ventilation is a pair, not a part. Air has to come in low, at the soffit or the eave, and leave high, at or near the ridge. Exhaust without intake does not move air, it just puts holes in a roof. The measure used is net free area: the actual open area of a vent after the mesh, louvres and baffles are subtracted, which is always less than the size of the hole.
The code ratio is the starting point. The general requirement is one square foot of net free ventilating area for every 150 square feet of the space being ventilated, reducible to one in 300 where the conditions in the code are met, including an appropriate split between low and high vents. Your building division applies that, not your roofer, and on an older St. Louis house with a finished attic or a cathedral ceiling the arithmetic can get genuinely complicated.
Exhaust without intake is a hole. It is not ventilation.
Two practical failures are common here. The first is a house with a ridge vent and no usable soffit intake, often because insulation was blown in later and buried the soffit bays. The second is mixing exhaust types on the same attic space: a ridge vent together with powered or box vents can short circuit, drawing air in through the nearest opening instead of from the eaves, so most of the attic is ventilating a small loop rather than itself.
Whose conditions
Why the manufacturer cares about your soffits
Attributed, not asserted
Shingle manufacturers, including this one, publish installation instructions that address attic ventilation, and their limited warranty documents typically make compliance with those instructions a condition. Whether a particular condition applies to your roof, and what it requires, is a matter for the manufacturer's current instruction sheet and limited warranty document for the specific product installed. Keys Roofing does not administer or interpret another company's warranty, and nothing here alters what that document says.
The reason this matters commercially is simple. A homeowner who buys the better shingle and leaves the attic sealed has spent money on the least important variable in the system while leaving the most important one alone. If the budget will only stretch one way, sorting out intake is a better purchase than upgrading the bundle.
What to ask for
Five lines that belong in the ventilation section
- The measured or estimated square footage of the attic space being ventilated.
- The exhaust being installed, by type and by linear feet or unit count, with its published net free area.
- The intake that exists now, whether it is clear, and what will be added if it is not.
- Confirmation that exhaust types are not being mixed on a single space, or an explanation of why the design is deliberate.
- Whether bath and kitchen fans terminate outside the building rather than into the attic, because in older houses here they very often do not.
That is five lines on a proposal and it is the section most likely to be missing. The rest of the specification checklist is here, and what lies under the shingles themselves is on the decking and underlayment page.